When Your Kitchen Needs Made-to-Measure Doors
Standard kitchen doors come in a selection of fixed sizes which will generally suffice for most installations. However, there are numerous situations, entirely normal, where a standard size will not fit and knowing which one you require to order saves a lot of time and potential confusion measuring up and comparing sizes.
Discontinued Kitchen Ranges
All kitchen ranges are phased out by the manufacturers within a few years of them being introduced, this means that if a door splits or a hinge pulls through the chipboard of a cabinet and the range has been discontinued you will not be able to obtain a replacement door as the range will no longer be stocked by the manufacturer. A single door can be made to the exact size and finish of the original door.
Period Properties With Awkward Openings
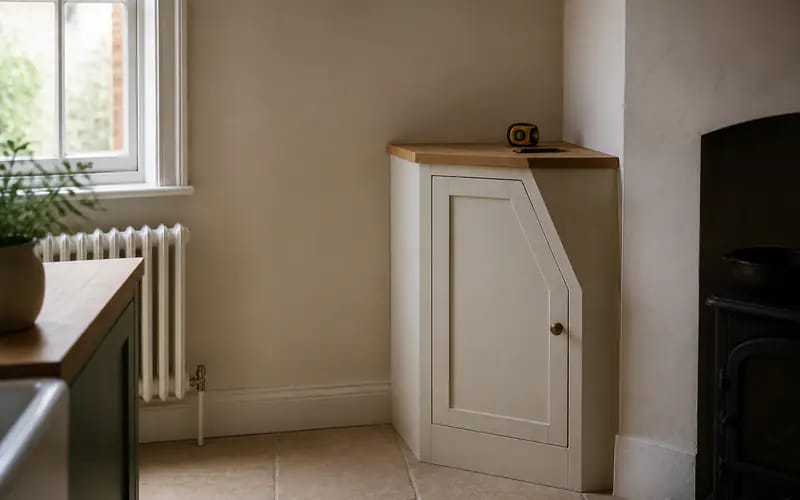
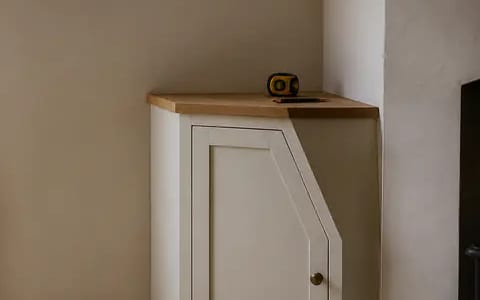
The majority of old houses have angled walls due to alcoves or sloping ceilings above kitchens with chimney breasts cutting into kitchen runs. This means that the cabinet will have been made to fit around these obstructions and will therefore be of a non-standard size. As a result the door will also need to be made to the same custom dimensions as the cabinet.
Boxed-In Pipework and Services
Cupboards with boxed in pipework or services can also sometimes be narrower than usual. When these are placed in a recess a standard height cupboard door will either overhang the boxing or allow a large gap down one side. In these cases it is better to have a door made to the exact size of the opening, rather than trying to make do with a standard cupboard door.
Integrated Appliance Housings
If you have an integrated fridge, freezer or dishwasher then you will need the door to be the correct height and width, in relation to the position of the handles. The doors need to be made so that they are a few mm shorter than the appliance fascia to allow for proper closure. Standard kitchen doors are usually made to fit the average kitchen cabinet and do not take into account the varying sizes of different appliances, supplied by different manufacturers and often with different dimensions. See also Made to Measure Kitchen Doors.
Matching Old and New Cabinet Runs
Your existing kitchen cabinets may need to be matched in terms of height in your new kitchen. This may mean that some of your new kitchen cabinets are different heights to others. The difference in floor levels between old and new kitchens also needs to be taken into account when determining the height of the plinth. The doors can then be made to measure to allow for these differences to create a continuous appearance throughout the kitchen.
Corner Carousel and Bi-Fold Units
Some kitchen cabinets are designed specifically for certain areas of the kitchen, such as the corner of a room. A corner unit with a carousel may have a door which is a lot narrower than you would expect for the size of the cabinet. The position of the hinges for the door must also be considered to ensure that they do not interfere with the carousel as it opens and closes.
Kitchens Adapted for Accessibility
Kitchens that have been remodeled to decrease the barrier to access for people with physical disabilities require lower wall units, reduced worktop heights and/or re-positioned cabinets. These remodeled kitchens require doors of different heights to enable people with limited reach to open all the cabinets. You can check if you qualify for a disabled facilities grant for home adaptations that cover the cost of lowered or repositioned cupboards and other kitchen features as part of a larger accessibility adaptation.
Gaps From Previous DIY Work
Many previously remodelled kitchens have had their cupboard cabinets cut down in length and even “made up” with filled panels to form up additional space. These strange sized openings need to be measured up in detail and a bespoke door produced. These types of doors are generally cheaper and faster to produce than modifying the cabinet in question to fit a standard size door.
If any of these scenarios apply to your kitchen, it will typically be a case of measuring up the specific opening, noting any obstructions such as angled walls, sloping ceilings, etc, and then getting made to measure doors to the exact size you require.









Post Comment